Monday, October 26, 2020

Architectural Competition | Student and Elderly Housing | Eco-Loop | Jyvaskyla, Finland | Buro Koray Doman


Eco-loop is a super-structure that blurs the boundaries between building/ landscape, figure/ ground, and production/ consumption to create an ecosystem that is greater than sum of its parts. The ground lifts up to create a continuous occupiable roofscape that runs through the site with green roof structures, edible gardens, a walkway and bike path. The slope provides direct access to each floor from outside. A combination of single student units and senior units are located in each floor. The ground floor is dedicated for a Co-op for local produce and the crops of edible-park above, a restaurant also served by the greenhouses on the south site, and commercial and social areas on the north site. The entire proposal creates a self-sustaining eco-system with positive financial cultural and ecological impacts.....more

Thursday, March 23, 2017

Architectural Design Competition | Great Fen Visitor Centre | Cambridgeshire | England | De Matos Ryan


Responding to the competition brief for a new visitor centre at Great Fen in Cambridgeshire, our proposed scheme is phased for practicality and uses existing resources wisely. An existing portal frame shed is adapted as a low cost, sustainable and quick starting point that can be extended in the future. Woven willow cladding sourced locally by community groups provides a natural habitat. Using elevation to understand and connect with the landscape, the visitor centre features an elevated open plan first floor that offers breathtaking views; ‘land-bridges’ to enter and exit the building provide a raised path through the landscape; and a tethered observation balloon provides 360 degree views of an evolving landscape......more

Wednesday, March 22, 2017

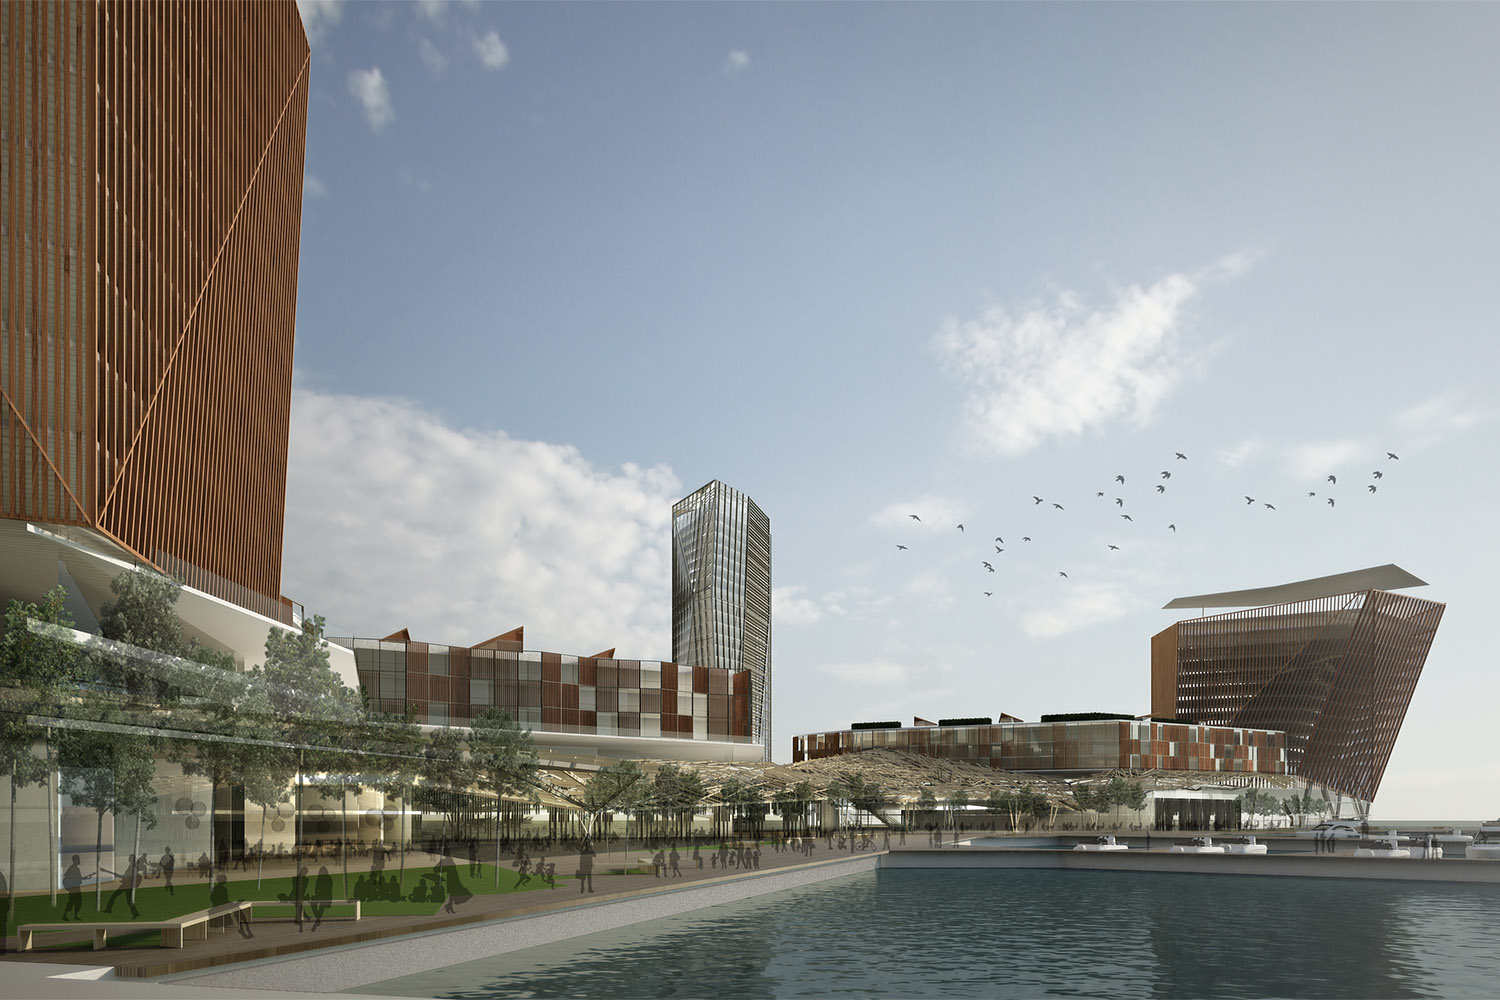
Architectural Design Competition | Jesselton Quay | Kota Kinabalu | Sabah | Malaysia | Design Engine Architects


The development site is situated on a flat piece of land bordering the South China Sea. The historic Jesselton Point is adjacent to the city’s edge and marks the point at which built up urban fabric turns into a much more industrial landscape with working ports, ferry terminals and expanses of land suited to storage of containers and freight. The close proximity to the city centre, with superb infrastructure links, both on land and to the neighbouring island attractions makes the site well suited to development, with development ‘knitting’ into the fabric of the existing city of Kota Kinabalu.

Using the site context and analogy with the land, a concept diagram looks to rationalise and distill these ideas to inform the basis of the rules for planning and to start to give a sense of architecture on the site. The site and the wider area have a strong topography, and is home to Mount Kinabalu. The development site is flanked on its perimeter by a large escarpment where, the rolling hills from inland come down to meet the sea.

As a diagram, this geological process has been used analogously to generate reference and concepts within the proposals, including fractured floor plates and elevations, and a strong sense of flow through the scheme in reference to geological valleys, culminating at the sea. The concept diagram can be used simultaneously to generate three dimensional studies and tests on the site, to explore how the mass and scale may impact the site, and start to influence the architectural language as concepts move into a real scale. Site factors also suggest and guide the design with important views, traffic and road infrastructure and conflicts with public realm space. .....more

Monday, December 3, 2012

Shanghai New Urban Identity | Flip City | Shanghai | Pinkcloud


What happens if you rethink a city by flipping it from the horizontal to the vertical?

FLIP/CITY proposes a new urban identity for Shanghai as a model for the development of future cities.
By questioning traditional typologies, FLIP/CITY redefines methods of organizing communities by preserving the human scale.

The proposal flips the horizontal cityscape to the vertical.
Footprints of Shanghai’s existing typologies, only visible by plane, embody the new face of the vertical city. By expressing distinct functions for its citizens, FLIP/CITY relates strongly to the human scale while simultaneously increasing density and green space at the urban scale.

By expanding Shanghai up along the vertical plane unused urban voids will be activated. Proximity and numerous informal meeting spaces catalyze synergy and a vivid community life.

FLIP/CITY is a new urban typology that answers the needs of modern Shanghai, its economy, social structures and ecological plans for the future while embracing Shanghai’s rich history and its citizens......more

Sunday, August 26, 2012

Architecture Design Competition | Korean National Pension Service (KNPS) Headquarters | Jinju | Korea | H-Architecture


For the design competition of relocating Korean National Pension Service (KNPS) Headquarters standing for the national welfare, H rendered the strategy to embody the symbolic building of ‘Giving Tree’ from which people benefit the varied systems of sustainable technologies embedded in innovative design.

Creating design feature of envelope, incarnation of tree shape, H achieved sustainably functioning building inside and outside closely such as horizontal louvers on south facade to block direct sunlight, vertical fins on north facade to bring in natural diffuse sunlight, and vertical atrium to ventilate air inside the building.

Integrating design feature with sustainable strategy, H achieves the iconic building expressing the metaphor of tree on a hill casting shadow where people can rest as a shelter in response to the motto, providing national welfare to people who rely on for their old age, Korean National Pension System raise up........more

Saturday, August 25, 2012

Architectural Design Competition | Big O | Yeosu | Korea | H-Architecture


The “Big-O” Design Competition called for ideas to create a new coastal destination which will accompany the 2012 Yeosu Expo in Korea, and will further remain as a permanent local amenity beyond the Expo. In keeping with “The Living Ocean and Coast” on the southern coastal line of Korea, the main theme of the Yeosu Expo, H proposed a multi-faceted cultural arena which will engage and entertain patrons from around the world, and a facility that can be artistically and commercially renewed after the Expo. H’s design concept emphasizes the bubble in the newly created atmosphere of an inflatable canopy. This creates an Air Balloon Festival, a special program of the Big-O, based on a system of expressing the relationship between the sky and the water, summarized as “Oxygen x Ocean = O2.”

The inflatable bubble canopy system, a floating deck system on the surface of the ocean and a fish farm within the water create a symbiotic relationship of nature and spectacle. The system is a simultaneous experience of air, surface, and underwater. ..............more
The project was designed in collaboration with Haeahn Architecture.

Saturday, May 26, 2012

Architectural Competition | World Trade Center Competition | Kevin Kennon Architects


United Architects has proposed a scheme that is in itself a memorial, consisting of an interconnected series of five buildings that create a cathedral-like enclosure. A vast public plaza and park is formed around the connected former tower footprints by a protective ring of new towers.

The inspiration for United Architects' design was to create a living memorial that develops over time. The entire World Trade Center site, from the earth to the sky, becomes both a monument to the past and a vision for the future. The two inviolate footprints frame the view upward to the United Towers that enclose and protect the site as the towers come together to form a continuous ring at the 60th floor.

The memorial experience continues into dedicated elevators that bring visitors up to a Sky Memorial at the top of tower one. The Sky Memorial, like the Victims' Family Viewing Room, gives a view back down to the site from a great height..........more

Monday, April 9, 2012

Arena Stadium Nanterre | Paris | France | Atelier Zündel Cristea


Today, apart from its great aesthetic and emotional value, the implementation of wood stems from our concern with ethical, energy, and environmental issues.
Despite giving off the appearance of a completely wooden building, the stadium in reality possesses a heterogeneous structure underneath, composed equally of steel and concrete. Two metal-beam trusses extend across the 100m length of the plot, traversing and bracing the edifice, and giving an overall finesse to the wooden structure. Within the stadium, both the public and the athletes enjoy a significant amount of natural light (5%), which passes through the building’s membrane. The hall’s large façade is a double-glazed curtained wall behind which sits visible the wooden structure.......more

Saturday, April 7, 2012

International Architectural Competition | Taiwan Centers for Disease Control | Honorable Mention | WORD


As John Dewey suggests above in The Quest for Certainty, scientific study and research can only be as great as the curiosity and inquisitive nature with which it begins. To serve as a symbol of its ideological nature, the architecture of the Taiwan Centers for Disease Control (CDC) must embody the same fervor and determination found in its researchers' quest for scientific progress. It must also promote connectivity and cohesion within the scientific community at large while opening its arms to the public which it serves.....more

Friday, April 6, 2012

Whitney Downtown Museum | New York | Axis Mundi


Axis Mundi has re-imagined the Whitney Downtown Museum with a self-initiated proposal that is raw and provocative, and as bold in spirit as the original Breuer building on Madison Avenue.

The site is located at the beginning of the High Line, at the intersection of Washington and Gansevoort
Streets. Axis Mundisought to ground the new building in a web of historical axes which form and organize
the program. The plan is based on a series ofsight lines extending to 10th Avenue, the Empire State Building,
the Whitney on Madison, and the location of the original Whitney onWest 10th Street...........more

Saturday, March 31, 2012

Future Architecture | Hyper Future | OTA Plus


This project proposes a disparate trajectory of architecture: a dissension from current design practice, a design practice that is no longer confined to or constrained by a building code and standardization which inevitably lends itself to apathetic and conditioned users. Rather, this thesis probes a trajectory of architecture that capitalizes on an urban and architectural reconsideration of conditioning, via a design intervention of perpetually transforming space. This spatial strategy affords the user a higher level of self-awareness through re-conditioning, or what this proposal terms “hyper-conditioning.”......more

Wednesday, March 28, 2012

Multi Residential Housing | McNab Avenue Development Site | Footscray | Victoria | Australia | BKK


BKK are the lead consultant in the Grocon team appointed by Places Victoria (VicUrban) to develop the McNab Avenue Development Site, part of the Footscray Central Activities District. BKK’s initial role was to develop the overall site masterplan. This role has been expanded to include the design of Building 3 and the surrounding sub-precinct which includes a diverse range of community based programmes such as community kitchen, community gallery, retail spaces, childcare centre, gymnasium and flexible WOHO apartment spaces.......more

Tuesday, March 27, 2012

Cremorne Mixed-use Complex | Sydney | Australia | Architects EAT


A landmark mixed use development in Cremorne and a gateway into the Stonnington municipal. This project comprises of 14,000m2 of leasable retails and office spaces; 141 upmarket residential apartments arranged over two 5 & 8 storey buildings; and 2 underground levels of car parking. The planning of the development is highly permeable without compromising the privacy and security of the residential complex. It has ample of general public amenities for the user group both on street level and the roof top. The outcome of this project demonstrates the synergy of work and living..........more

Monday, March 26, 2012

Mixed Use Design Proposal | Xiamen Dream City | Synthesis Design + Architecture


The design concept for Xiamen Dream City integrates the project with its beachfrontsite by materializing as a series of buildings imbedded within an urban landscape deck that appears to emerge from the beach itself. The contour lines of the natural topography of the site are conceived as a dynamic vector field which has been activated by the strategic placement of key programmatic elements. These elements act as invisible forces which disturb the field and re-organize the arrangement of the contours to form a continuous and rippling surface of undulating dunes, canyons, and valleys which define a network of public plazas, linear gardens, and winding pathways at surface level. Below the surface, the deck peels away to reveal the contents of the low-rise buildings embedded within the landscape. The dynamic and cascading effect of the openings articulate a series of protected terraces, waterfront views, and sculptural north-facing roof lights for the retail, dining, and entertainment venues at lower levels........more

Sunday, March 25, 2012

The BubblePop.Up Shop | Union Square Park | New York City | Pinkcloud


The BubblePop.Up Shop is a cubic modular retail store which utilizes bubble wrap as a triple-skin façade. The shop utilizes a two-in-one modular structural skeleton // shelf display system. Bubble wrap encases all modules in a waterproof skin, thereby providing insulation, transparency, and interactive texture. The BubblePop.Up Shop illuminates at night, with possibilities for a unique glowing pixel display to showcase merchandise within. As a completely pre-fabricated design, the shop can be quickly assembled on-site with only 2-3 people......more
Related Posts Plugin for WordPress, Blogger...