Showing posts with label BOARD. Show all posts
Tuesday, December 7, 2010
International Urban Planning Competition for the futuristic town of Henna | Finland | BOARD
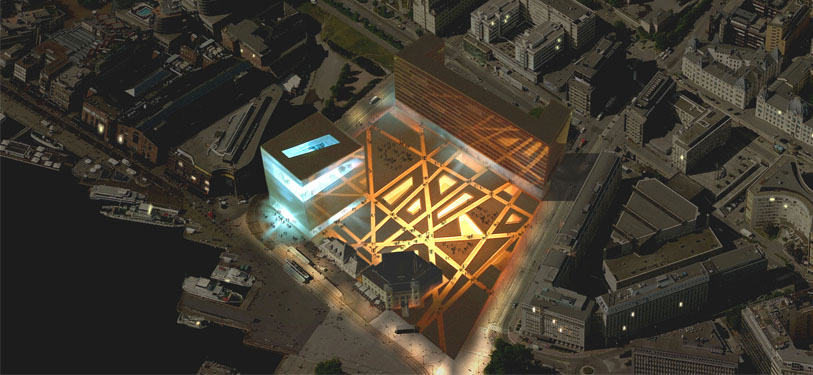
This design for the new Museum Complex for the National Museum of Art, Architecture and Design separates all the museum's floor spaces, as described in the competition brief, into two entities: a plaza and a cube. The plaza integrates all the workshops and studios, all the vaults, the reception and dispatch areas, and the entire administration area. The plaza also surrounds the two existing former railway station buildings on the site as a kind of urban carpet and integrates them into its pattern. The cube accommodates the public functions, all the exhibition areas as well as the outreach area, the library, the documentation centre, and the areas for the art-on-paper. To create the plaza, the entire site within the surrounding streets has been filled with the programme and is thus elevated and connected directly to its context. To bring light to the programme located under the plaza, several patios have been created. The cube in front and the proposed office building in the rear, frame the plaza spatially and functionally. Both the cube and the office building accommodate public functions such as cafes, shops and small galleries on the ground floor that will activate the plaza.....more
International Competition | Benetton Building | Tehran | Iran | By BOARD
The physical manifestation of this new multi-storey building for Benetton has been derived from the design envelope that was given for the site. In order to create a recognisable building with a clear sense of identity, the superposition of the floors, as instructed by the competition brief, has been manipulated in such a way that a three-dimensional artwork emerges that is perceived differently from every different point of view in its urban context. The curvy grid pattern on the facade is not simply a representation of the Benetton logo, but is actively incorporated in the structural engineering. Linked to the vertical cores of the building, it supports the ceilings. Thus all the floors of the building are completely flexible spaces. The program is organised in terms of platforms that are connected by several escalators and centrally located elevators. The different platforms are penetrated by two large voids that bring sufficient light into the office and apartment area....more
Subscribe to:
Posts (Atom)


